Kitchen Peninsula vs Island: Which is Better for Your Home?
Jul 30, 2025


NEW CUSTOMER BONUS!
Save an additional $200
when you book online!
One of the biggest parts of planning a kitchen remodel is determining the best layout for your new space. From the kitchen work triangle to traffic patterns through your home, your kitchen layout will impact the functionality and flow of how you use your kitchen.
With that in mind, choosing a kitchen peninsula vs island layout is an essential conversation before any remodeling begins. While both offer additional storage and prep spaces essential to a busy kitchen, each layout has its pros and cons. Here’s a close look at everything you should take into account as you consider your next kitchen update.
A kitchen island is a freestanding workspace typically placed in the center of the kitchen. It’s one of the most popular remodeling additions because of it’s versatility and visual appeal – but islands aren’t without their challenges:
In a kitchen setting, a peninsula is essentially a connected island. One end attaches to the wall or an existing cabinetry run, while the other extends into the kitchen or adjacent dining space.
How you use your kitchen is the most important factor when choosing your layout. Use the questions below as a guide to decide between an island or a peninsula arrangement as the most beneficial option for your space.
The Improveit kitchen remodeling team helps homeowners think through their design options every day. Take a look at project profiles to think through your kitchen island vs peninsula decision, and inspire your kitchen design vision!
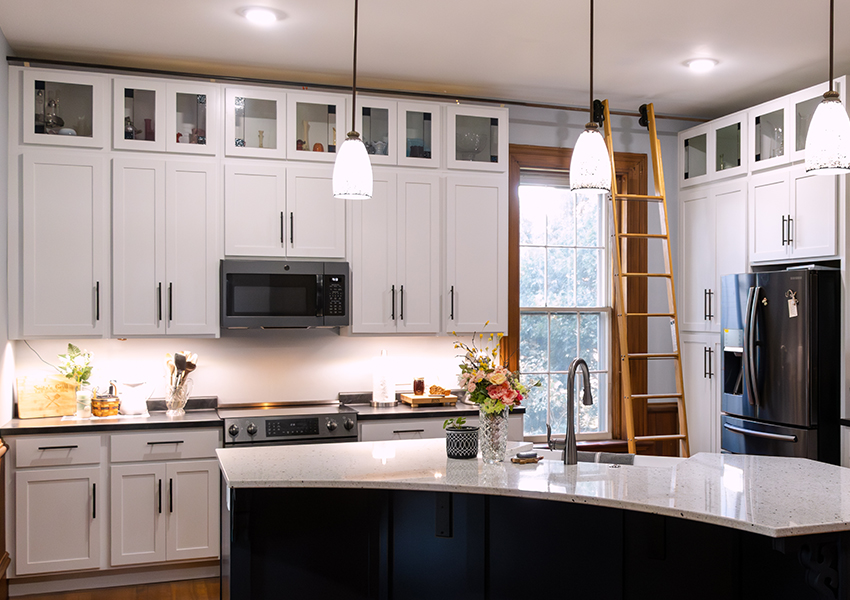
In this recent project, the Ketchums removed their existing peninsula and opted to have a new island installed instead. The adjustment allowed them to keep the same amount of storage and prep space, but improved traffic flow around the kitchen.
With only one row of perimeter cabinets and a large island, the Momsens’ kitchen effectively functions like a galley kitchen – a long narrow orientation. While the family liked the look and feel of the space, they wanted to increase the kitchen’s storage capacity. To do this, the Momsens worked with Improveit designers to add more cabinetry to the back of the island, and chose an extra-large countertop so the island can still be used for additional seating.
When the Moons updated their kitchen, they wanted to keep the peninsula, which they use often as a buffet area for guests, and as prep space for Vicky’s baking hobby. To make the most of the peninsula, the Moons added two cabinets on the back side for additional storage, and used the new layout to create a larger prep and serving surface.
Improveit’s kitchen remodeling experts are on hand to help you think through your kitchen layout options and design a space that fits your home and how you use it. Whether you’re adding an island, choosing a peninsula, or starting from scratch, we’ll help bring your dream kitchen to life, beautifully and functionally.
Use the form below or click the Schedule Now button to schedule your kitchen remodeling appointment and start the conversation!


Save an additional $200 when you request a quote online
Of Windows or Bath
Or Interest Until 2022